StableLock® Wall Reinforcement, SmartJack® Floor Stabilization & PolyLevel® Wall Restoration in Lawrence, MA
Challenge
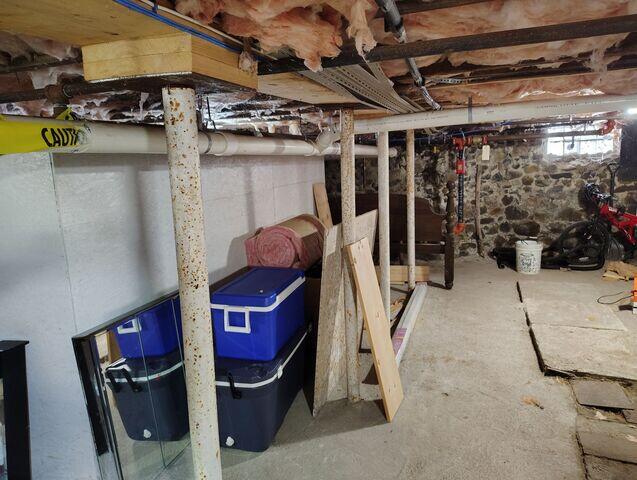
A homeowner in Lawrence, MA contacted Erickson Foundation Solutions after growing concerned about significant structural deterioration within their basement. One section of the home's fieldstone foundation wall had deflected inward by as much as three inches, while neighboring areas exhibited noticeable stone displacement and loosening. These conditions indicated that the wall had lost a substantial amount of its structural integrity and was continuing to deteriorate under lateral soil pressure.
In addition to the failing foundation wall, the basement's persistent moisture conditions had accelerated corrosion of the existing lally columns and contributed to deterioration of the main support beam. As the beam weakened, it began to deflect, resulting in visible floor sagging throughout portions of the home above. The homeowner wanted a permanent solution that would stabilize the foundation, restore structural support to the floor system, mitigate moisture-related deterioration, and create a dry, protected basement environment for the future.
Our goal was to permanently reinforce the compromised fieldstone foundation, restore proper support to the floor framing system, and protect the remaining foundation walls from ongoing moisture exposure and deterioration.
Comprehensive Evaluation & System Design
A System Design Specialist performed a detailed structural evaluation of the basement to assess foundation movement, wall condition, floor system performance, and moisture intrusion. The inspection confirmed that a section of the fieldstone foundation had experienced up to three inches of inward deflection, accompanied by displaced stonework and signs of progressive structural failure.
The evaluation also revealed extensive corrosion on the existing lally columns and measurable sagging within the floor framing system above. Long-term moisture exposure had compromised several critical structural components, reducing their ability to adequately support imposed loads.
To address both the foundation failure and floor system settlement, a comprehensive stabilization strategy was developed utilizing multiple structural repair systems.
Based on the home's structural requirements, we specified:
- 5 PowerBrace® galvanized steel reinforcement beams
- 24 linear feet of StableLock® auxiliary concrete wall
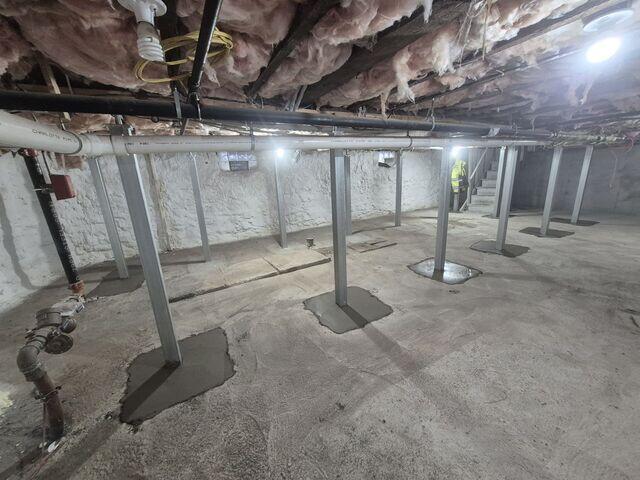
- 15 SmartJack® support columns
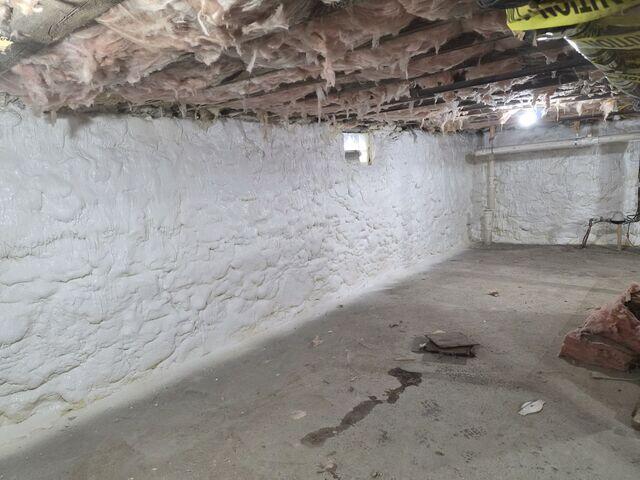
- 720 square feet of PolyLevel® Wall Restoration polyurethane foam application
Together, these systems created a fully integrated solution designed to stabilize the failing foundation wall, reinforce the floor structure, and improve the long-term durability of the basement environment.
Solution
StableLock® Auxiliary Wall Construction
PowerBrace® Steel Reinforcement Installation
The first phase of the project focused on establishing the structural framework required for the StableLock® auxiliary wall system.
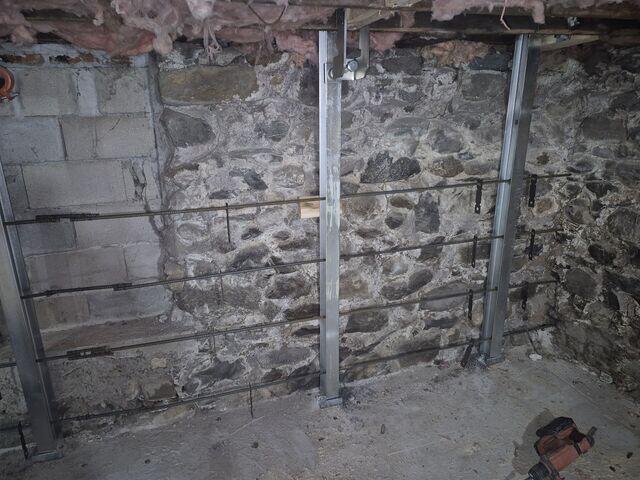
Five PowerBrace® galvanized steel I-beams were strategically installed along the affected section of foundation wall. These high-strength steel supports are engineered to resist further inward movement and provide continuous reinforcement for failing foundation walls.
Each PowerBrace® beam was securely anchored at the base and mechanically attached to the floor framing above, creating a rigid load path capable of transferring structural loads throughout the system. Once installed, the beams immediately helped arrest additional wall movement while serving as the backbone of the forthcoming auxiliary wall assembly.
Reinforcing Steel Integration
To maximize structural performance, reinforcing steel rebar was incorporated throughout the wall stabilization system.
Rebar was installed through and around the PowerBrace® framework to create a reinforced matrix within the future concrete wall. This reinforcement significantly improves tensile strength, load distribution, and crack resistance while ensuring the completed assembly functions as a single monolithic structural system.
Formwork & Concrete Placement
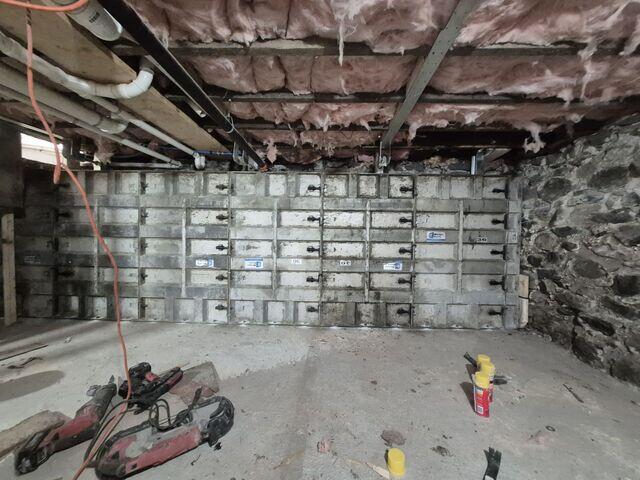
After the steel reinforcement was completed, custom formwork was constructed parallel to the existing fieldstone wall to establish the dimensions and profile of the StableLock® auxiliary wall.
The forms were heavily braced to withstand the substantial pressures generated during concrete placement. Spray polyurethane foam was applied along joints and perimeter transitions to prevent leakage and ensure a clean, consolidated concrete pour.
Concrete was then placed between the existing foundation wall and the formwork system, fully encapsulating the PowerBrace® beams and reinforcing steel.
During placement, a mechanical concrete vibrator was utilized to consolidate the concrete, eliminate trapped air pockets, and ensure complete bonding around all reinforcement components. This critical process maximizes density, strength, and long-term durability throughout the wall assembly.
Once placement was complete, the surface was carefully screeded and finished to the specified elevation. After the concrete reached design strength, the formwork was removed, revealing a fully reinforced StableLock® auxiliary wall.
The previously bowing and unstable fieldstone foundation had now been permanently strengthened with a structural concrete wall engineered to resist ongoing soil pressure and prevent future movement.
SmartJack® Floor Stabilization System
With the foundation wall stabilized, attention shifted toward restoring support to the home's compromised floor framing system.
Engineered Footing Installation
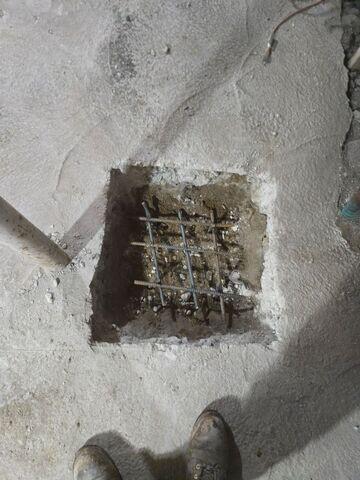
To provide adequate long-term support for the SmartJack® columns, sections of the existing basement slab were carefully removed and excavated.
These excavations allowed for the construction of engineered concrete footings designed to distribute loads into competent soil beneath the structure. Proper footing installation is critical to ensuring the long-term performance and stability of the SmartJack® system.
Rebar Reinforcement
Reinforcing steel rebar was installed throughout each footing excavation prior to concrete placement.
The reinforcement increased the structural capacity of the footings, improved load distribution, and enhanced resistance to cracking over time. This created a durable and stable foundation capable of supporting significant structural loads.
SmartJack® Column Installation
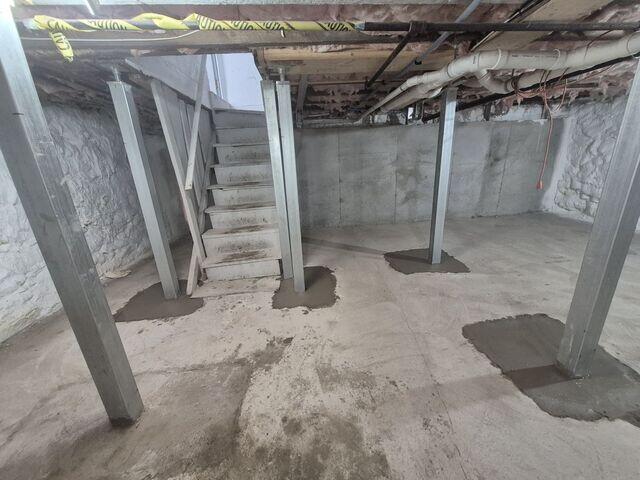
After the footings achieved the required cure strength, the SmartJack® base assemblies were installed and anchored directly to the newly constructed footings.
Fifteen galvanized steel SmartJack® columns were then assembled and positioned beneath the home's main support beam. Each column was mechanically connected, adjusted, and calibrated to establish firm contact with the structural framing above.
Once activated, the SmartJack® system transferred loads away from the deteriorated supports and into the engineered footing system below. This process reduced floor sagging, restored structural support, and helped improve floor elevation throughout the affected sections of the home.
Manufactured from high-strength galvanized steel, SmartJack® columns provide exceptional resistance to corrosion and are designed to deliver long-term structural performance in basement environments.
PolyLevel® Wall Restoration & Moisture Protection
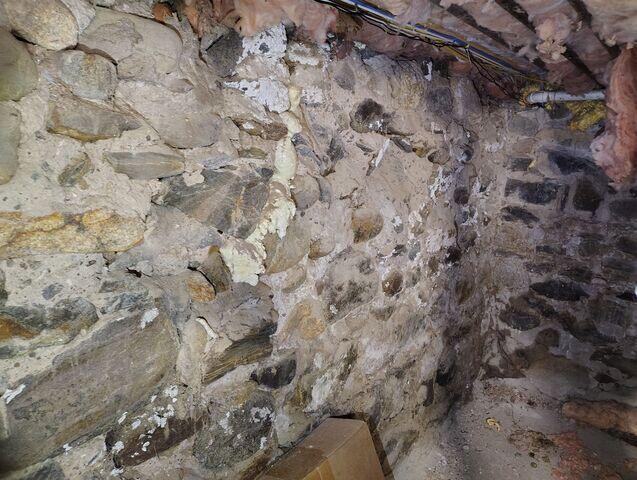
To further improve the condition of the remaining fieldstone foundation walls, PolyLevel® Wall Restoration polyurethane foam was applied across approximately 720 square feet of wall surface.
The foam application serves multiple functions within the basement environment. By penetrating and encapsulating irregular fieldstone surfaces, the foam helps bind loose materials together while creating an additional layer of protection against moisture intrusion.
The insulation also reduces humidity-related deterioration, minimizes efflorescence formation, and helps create a cleaner, drier basement environment. This protective barrier extends the lifespan of the existing foundation walls while preparing the space for future finishing or storage use.
Final Outcome
By combining the StableLock®, PowerBrace®, SmartJack®, and PolyLevel® Wall Restoration systems, Erickson Foundation Solutions delivered a comprehensive structural rehabilitation of the home's basement.
The severely bowed fieldstone wall was permanently stabilized and reinforced with a structural auxiliary wall system capable of resisting continued soil pressure. The deteriorated floor support system was restored through the installation of engineered concrete footings and fifteen SmartJack® support columns, eliminating ongoing structural concerns and reducing floor sagging. Finally, the polyurethane wall restoration application helped protect the remaining foundation walls from moisture-related deterioration while creating a significantly drier basement environment.
The homeowner now has confidence that their foundation is secure, their floor system is properly supported, and their basement is protected against future structural and moisture-related issues with a permanent, engineered solution designed to perform for decades to come.
Project Summary
Structural Crew Foreman: Jesse G
PolyLevel Crew Foreman: Kris S
Products Installed: StableLock, SmartJack, PolyLevel Wall Restoration