Foundation Stabilization in Methuen, MA
Challenge
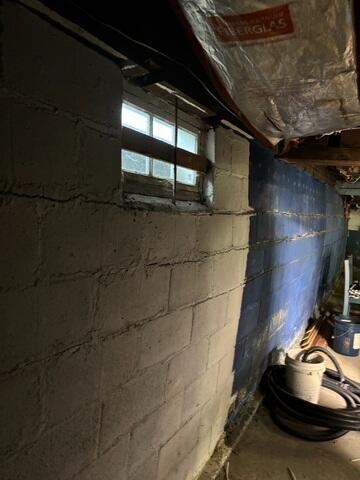
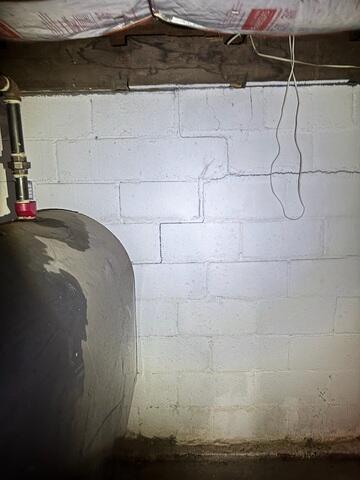
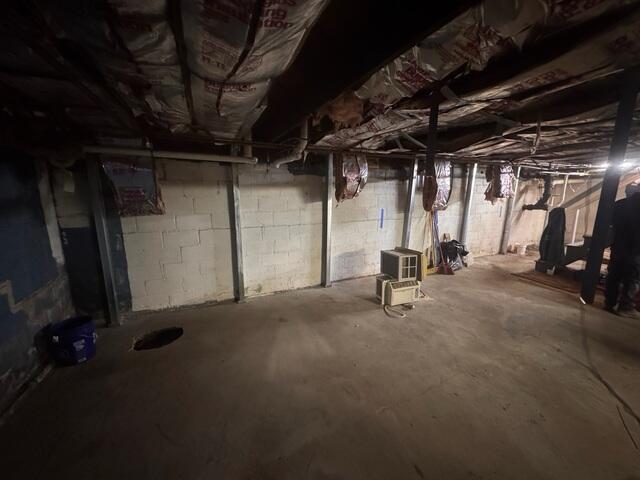
A homeowner in Methuen, MA contacted Erickson Foundation Solutions after becoming increasingly concerned about multiple structural issues developing within their basement. One concrete block foundation wall had bowed inward by approximately three inches, while a second block wall exhibited significant stair-step cracking. Both conditions indicated ongoing foundation movement caused by lateral soil pressure and posed a serious risk to the long-term structural integrity of the home.
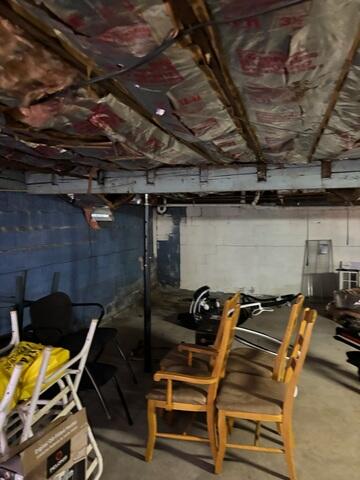
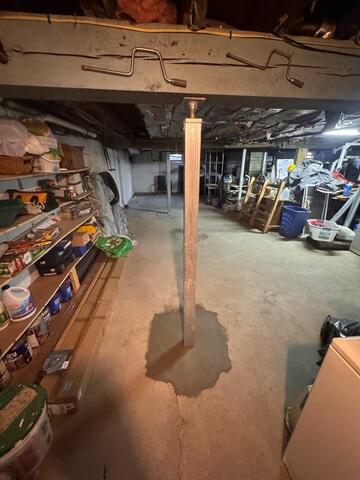
In addition to the failing foundation walls, the homeowner was concerned about noticeable floor sagging throughout portions of the home. Further investigation revealed that temporary adjustable support posts had been used as a long-term solution beneath the floor system. These makeshift supports were not designed to permanently carry structural loads and had become ineffective over time, allowing continued floor deflection and settlement.
The homeowner wanted a permanent repair solution that would stabilize both foundation walls, prevent further structural movement, restore proper support to the floor framing system, and provide lasting peace of mind.
Our goal was to permanently stabilize the bowing and cracked foundation walls, replace the inadequate temporary supports with an engineered structural support system, and restore long-term stability throughout the home's foundation and floor structure.
Comprehensive Evaluation & System Design
A System Design Specialist performed a detailed structural evaluation of the basement to assess foundation movement, wall condition, floor system performance, and overall structural stability.
The evaluation confirmed that one concrete block foundation wall had experienced approximately three inches of inward movement due to excessive lateral soil pressure. Bowing walls of this magnitude often occur when expanding soils, hydrostatic pressure, poor drainage conditions, or seasonal freeze-thaw cycles exert forces that exceed the wall's design capacity. Left unaddressed, continued movement can lead to widening cracks, severe structural instability, and potential wall failure.
The inspection also identified a second foundation wall displaying significant stair-step cracking. This type of cracking is a common indication of foundation distress and masonry movement. As foundation walls continue to shift, cracks often widen and can eventually compromise the wall's ability to safely support imposed loads while creating pathways for moisture intrusion.
Additionally, the evaluation revealed that temporary adjustable support posts had been utilized beneath the floor system for an extended period. These supports lacked the load-bearing capacity and engineered design necessary for permanent structural support, contributing to continued floor sagging and settlement.
To address all identified structural concerns, a comprehensive stabilization strategy was developed utilizing multiple Supportworks® foundation repair systems.
Based on the home's structural requirements, we specified:
- 9 GeoLocks - Wall Anchor System
- 7 PowerBraces - Foundation Wall Repair System
- 2 SmartJacks - Floor Stabilizer System
Together, these systems created a fully integrated structural repair solution designed to permanently stabilize both foundation walls and restore proper support to the floor framing system.
Solution
GeoLock® Wall Anchor Installation
The first phase of the project focused on stabilizing the foundation wall that had bowed inward by approximately three inches.
Earth Anchor Excavation
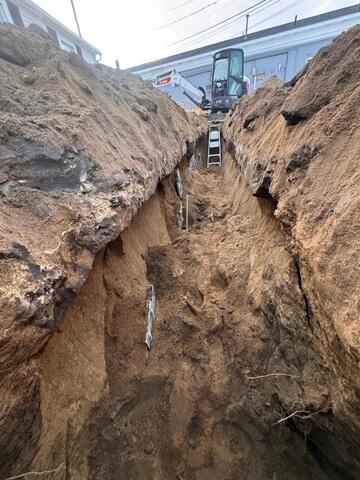
Installation began by excavating anchor locations in the yard 12 feet away from the affected foundation wall. This excavation was strategically positioned in an area containing stable, undisturbed soil capable of resisting the forces being exerted against the foundation.
Unlike temporary bracing methods, the GeoLock® Wall Anchor System utilizes the strength of stable exterior soils to permanently counteract lateral pressure acting on the wall.
Earth Anchor Installation
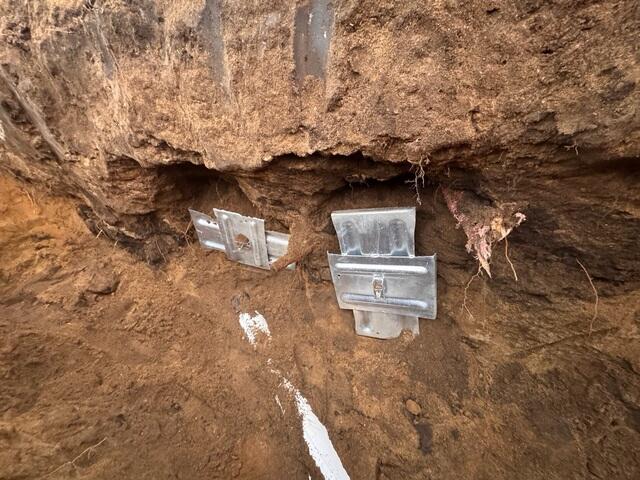
Heavy-duty galvanized steel earth anchors were positioned within the excavated anchor location and securely embedded in undisturbed soil.
Because these anchor plates are installed beyond the zone of soil influence affecting the foundation wall, they provide a stable point of resistance necessary for long-term structural performance.
Interior Wall Plate Installation
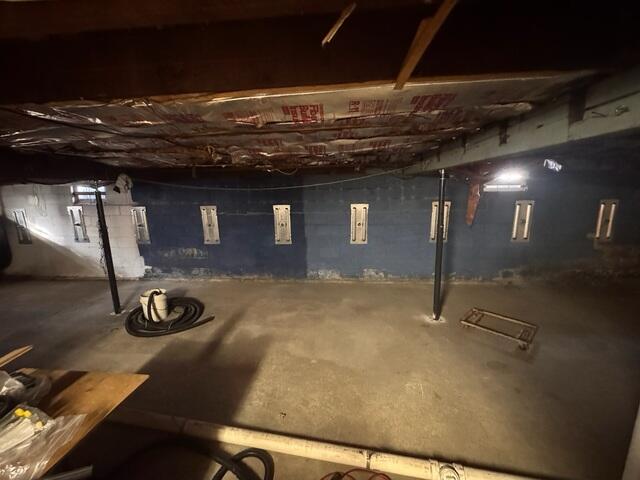
Inside the basement, GeoLock® wall anchor plates were installed directly against the interior face of the bowed concrete block wall.
Each wall plate was connected to its corresponding exterior earth anchor using high-strength galvanized steel anchor rods that passed horizontally through the foundation wall.
System Tensioning & Stabilization
Once all anchor components were installed, the system was carefully tensioned to engineered specifications.
As tension was applied, the lateral pressure forcing the wall inward was transferred through the anchor rods and redirected into the stable soil surrounding the earth anchors. This immediately halted further movement and permanently stabilized the wall.
One of the significant advantages of the GeoLock® system is its ability to allow gradual wall improvement over time. During future maintenance adjustments, the anchor system can be tightened incrementally, often helping restore walls closer to their original position without the need for extensive excavation or foundation replacement.
PowerBrace™ Foundation Wall Stabilization
Attention then turned to the second foundation wall, which exhibited significant stair-step cracking and signs of structural distress.
Steel Beam Installation
To reinforce the damaged wall, PowerBrace™ galvanized steel support beams were installed along the affected section of foundation.
Manufactured from high-strength zinc-coated steel, PowerBrace™ beams are engineered specifically to stabilize foundation walls suffering from inward movement, cracking, or structural weakening caused by excessive soil pressure.
Each steel beam was custom fitted to the basement height and strategically positioned along the wall to provide maximum reinforcement.
Structural Anchoring
The PowerBrace™ beams were securely anchored to the concrete footing below and mechanically fastened to the floor framing system above.
This creates a continuous load path that transfers structural forces throughout the system, significantly improving the wall's ability to resist future movement.
Permanent Wall Reinforcement
Once installed, the PowerBrace™ system immediately stabilized the cracked wall and prevented additional inward displacement.
Unlike many conventional wall repair methods, PowerBrace™ installation requires no exterior excavation, minimizing disruption to landscaping and surrounding property features. The system also remains adjustable, allowing periodic tightening that may gradually improve wall alignment over time while maintaining permanent structural reinforcement.
SmartJack® Floor Stabilization System
With both foundation walls stabilized, the project shifted focus toward correcting the sagging floor system and replacing the inadequate temporary support posts.
Excavation for Engineered Footings
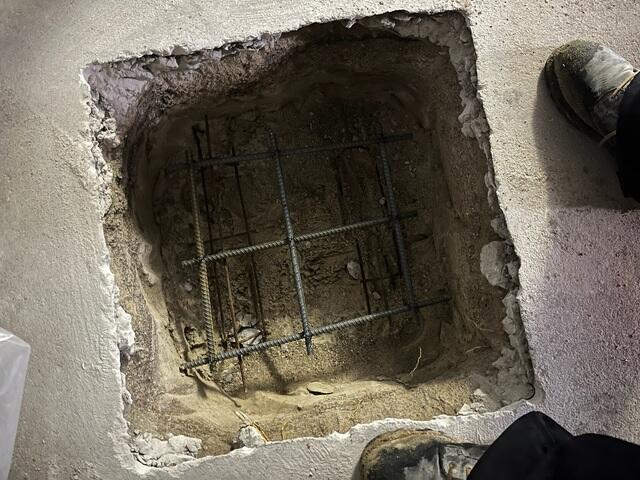
Sections of the basement slab were carefully removed and underlying soils excavated to create space for the SmartJack® support system.
This excavation process allowed for the construction of properly engineered footings designed to transfer structural loads into competent supporting soils beneath the home.
Proper footing design is a critical component of long-term floor stabilization and ensures superior system performance for decades to come.
Rebar Reinforcement Installation
Before concrete placement, reinforcing steel rebar was strategically installed throughout each footing excavation.
The rebar significantly increases the tensile strength of the footing system, improves load distribution, minimizes cracking potential, and enhances long-term durability under sustained structural loads.
This reinforcement creates a stable structural foundation capable of supporting substantial loads transferred from the SmartJack® support columns.
Concrete Footing Construction
Concrete was placed and finished to create reinforced structural footings beneath each planned SmartJack® location.
After achieving proper cure strength, the new footings provided a permanent load-bearing foundation for the support system.
SmartJack® Column Installation
Galvanized steel SmartJack® support columns were then installed directly atop the newly constructed reinforced footings.
Engineered specifically for residential floor stabilization applications, SmartJack® columns are constructed from high-strength galvanized steel that provides exceptional durability and corrosion resistance in basement environments.
Each SmartJack® assembly was carefully positioned beneath the home's primary structural beams and mechanically secured in place.
Floor Stabilization & Lift
Once installed, the SmartJack® columns were precisely adjusted to transfer loads from the sagging floor structure to the reinforced footings below.
The system immediately eliminated reliance on the inadequate temporary support posts and provided a permanent engineered load path capable of supporting the home's structural requirements.
In addition to stabilizing the floor system, carefully controlled adjustments helped reduce floor deflection and restore portions of the floor framing toward its original elevation.
A major benefit of the SmartJack® system is its adjustability. Should minor settlement occur in the future, the system can be fine-tuned to maintain optimal support and performance.
Final Outcome
By combining the GeoLock®, PowerBrace™, and SmartJack® systems, Erickson Foundation Solutions delivered a comprehensive structural stabilization solution for this Methuen home.
The foundation wall that had bowed inward by three inches was permanently stabilized using the GeoLock® Wall Anchor System, preventing additional movement while providing the opportunity for future wall straightening. The stair-step cracked foundation wall was reinforced with PowerBrace™ steel beams, restoring structural stability and protecting against ongoing soil pressure. Finally, the temporary support posts were replaced with engineered SmartJack® support columns installed on reinforced concrete footings, restoring proper support to the home's floor framing system and reducing floor sagging.
The transformation was immediately evident throughout the basement. Foundation movement was permanently addressed, structural support was restored, and the homeowner gained confidence knowing their home is now protected by professionally engineered repair systems designed to provide reliable performance for decades to come. The completed project showcases the effectiveness of Supportworks® foundation repair products and the expertise of the Erickson Foundation Solutions installation team in solving complex structural problems with permanent solutions.
Project Summary
Crew Foreman: Nick C
Systems Installed: GeoLock Wall Anchors, PowerBrace, SmartJacks