Failed Basement Dig-Out Repair in Tyngsboro, MA
Challenge
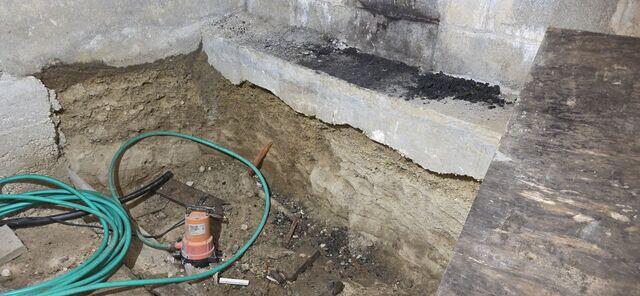
A homeowner in Tyngsboro, MA, contacted Erickson Foundation Solutions after attempting to convert a crawl space into additional basement space through an unauthorized excavation project. While the excavation created the desired extra room, it also introduced significant structural and waterproofing concerns that placed the home's foundation system at risk.
By removing supporting soils beneath portions of the existing foundation, the excavation altered critical bearing conditions and compromised the structural stability of the foundation walls. The newly created space also presented substantial groundwater management challenges, increasing the risk of water intrusion, moisture accumulation, and long-term foundation deterioration.
The homeowner needed a comprehensive repair solution that would restore structural integrity, properly support the compromised foundation, address groundwater and waterproofing concerns, and transform the excavated area into a safe, permanent, and usable basement space.
Our goal was to permanently stabilize the foundation system, construct a structurally sound auxiliary foundation wall capable of supporting the altered foundation configuration, implement a complete waterproofing and drainage solution, and create a durable finished basement floor ready for future use.
Comprehensive Structural Evaluation & Repair Design
A System Design Specialist performed a detailed inspection of the excavated area to assess foundation stability, soil conditions, groundwater concerns, and the impact of the homeowner's previous excavation activities.
The evaluation revealed that removing soil beneath portions of the foundation had significantly altered the home's original load-bearing conditions. Foundations are engineered to transfer structural loads into stable supporting soils. When those soils are removed or disturbed, the ability of the foundation to safely distribute loads can be compromised, potentially leading to settlement, cracking, structural movement, and long-term instability.
In addition to structural concerns, the excavation had created a below-grade space without the necessary drainage and waterproofing systems required for long-term basement performance. Groundwater infiltration, hydrostatic pressure, and moisture migration presented ongoing risks to both the structural components and future usability of the space.
To address these challenges, a comprehensive repair strategy was developed utilizing multiple Supportworks® and Basement Systems® solutions, including:
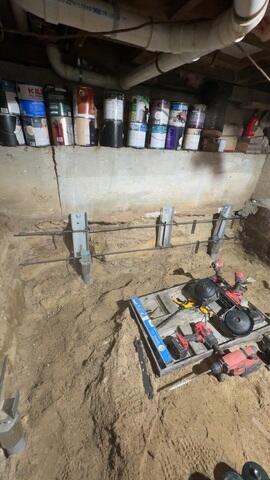
- 7 Helical Piers - Foundation Support System
- 10 ft of StableLock™ - Reinforced Auxiliary Foundation Wall Construction
- 60 ft of WaterGuard® Interior Drainage System
- 140 sq ft of CleanSpace® Drainage Matting
- TripleSafe™ Sump Pump System
- 10 ft of TrenchDrain™ Surface Drainage System
- 140 sq ft of Reinforced Concrete Basement Floor Slab
Together, these systems created an integrated structural and waterproofing solution capable of stabilizing the foundation while permanently managing groundwater and moisture infiltration.
Solution
Helical Pier Installation & Foundation Stabilization
The first phase of the project focused on restoring structural support to the compromised foundation areas affected by the excavation.
Restoring Load-Bearing Capacity
When soil is removed beneath existing foundations, the structure can lose critical support that was originally provided by undisturbed bearing soils. To restore proper load transfer, helical piers were specified as a deep foundation solution capable of extending structural loads to competent bearing strata located well below the disturbed excavation zone.
Unlike shallow foundation repairs, helical piers provide support through both end-bearing and frictional resistance, allowing loads to bypass unstable soils and transfer directly into stronger underlying materials.
Helical Pier Installation
Specialized hydraulic equipment was used to advance galvanized steel helical piers into the ground until predetermined installation criteria were achieved.
The installation process allows crews to verify that adequate bearing conditions have been reached based on installation torque and soil resistance. Once installed, the pier system created a stable support network capable of permanently carrying structural loads.
Supporting the Existing Foundation
In addition to supporting the newly planned construction, the piers were strategically positioned to help stabilize portions of the existing foundation wall that had been undermined by the homeowner's excavation activities.
By transferring loads to competent soils below the excavation zone, the piers restored structural reliability and reduced the risk of future settlement or movement.
Reinforced Auxiliary Foundation Wall Construction
With the deep foundation support system in place, attention turned to constructing a reinforced auxiliary foundation wall designed to permanently stabilize the excavation area.
Structural Reinforcement Integration
To create a unified structural assembly, reinforcing steel rebar was woven through and anchored directly into the helical pier system.
This reinforcement established a structural connection between the auxiliary wall and the deep foundation support network, enabling loads imposed on the wall to be transferred efficiently into the pier-supported framework.
The resulting design significantly enhances wall strength and load distribution while improving long-term structural performance.
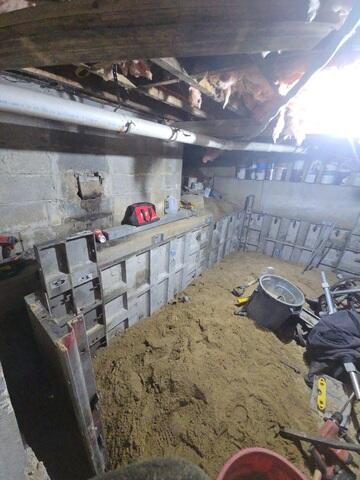
Formwork Construction
A reinforced formwork system was carefully constructed to establish the wall's dimensions, alignment, and elevation during concrete placement.
Beyond simply shaping the concrete, the formwork provided temporary structural support and ensured that the wall could be poured in accordance with engineering specifications while maintaining the intended geometry and load-bearing characteristics.
Concrete Placement & Consolidation
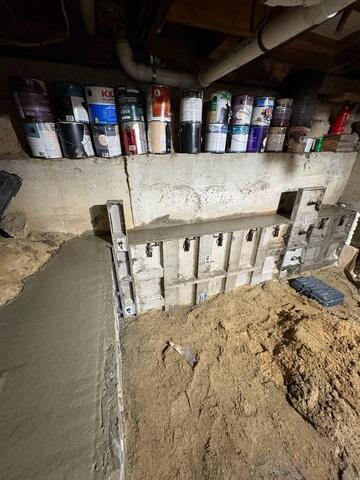
Once the reinforcement and formwork were complete, concrete was placed to form the new auxiliary foundation wall.
During placement, mechanical vibration equipment was utilized to consolidate the concrete and eliminate trapped air pockets. Proper consolidation is a critical step in structural concrete construction because it improves density, strength, durability, and bond performance throughout the wall assembly.
Finishing & Curing
Following concrete placement, the top of the wall was carefully screeded and finished to achieve the specified elevation and provide a level bearing surface for structural loads.
The wall was then allowed to cure and develop the strength necessary to perform as a permanent structural component of the foundation system.
Once appropriate curing strength was achieved, the temporary formwork was removed, revealing the completed reinforced auxiliary wall.
WaterGuard® Interior Drainage System Installation
After structural stabilization was complete, attention shifted toward protecting the newly created basement space from groundwater intrusion.
Perimeter Drainage Design
WaterGuard® perimeter drainage was installed along the foundation perimeter to intercept groundwater before it could enter the basement living area.
Unlike traditional French drain systems that can become clogged by soil and sediment, WaterGuard® is specifically designed to capture water at the slab-foundation interface and direct it toward a controlled discharge point.
Groundwater Collection
As groundwater rises beneath the floor slab or migrates through surrounding soils, the WaterGuard® system captures the water and channels it through the drainage network.
This approach relieves hydrostatic pressure and prevents uncontrolled water infiltration that could otherwise damage the basement environment.
CleanSpace® Drainage Matting Installation
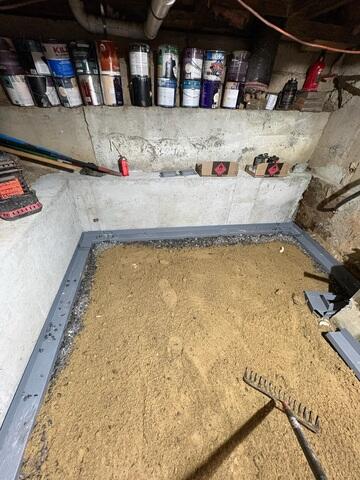
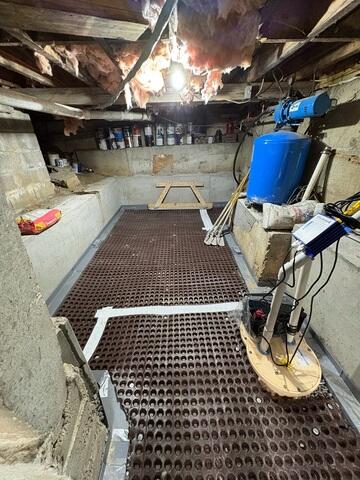
To further enhance moisture management, CleanSpace® Drainage Matting was installed across the exposed soil floor and beneath the perimeter drainage system.
Dedicated Drainage Layer
The drainage matting creates a protected pathway that allows groundwater and subsurface moisture to move freely beneath the basement floor system.
Rather than allowing moisture to become trapped beneath the slab, the drainage layer encourages groundwater movement toward the WaterGuard® drainage network where it can be collected and removed.
Improved Long-Term Performance
By improving subsurface drainage and reducing moisture accumulation, the CleanSpace® system helps create a drier basement environment and contributes to the long-term effectiveness of the waterproofing system.
TripleSafe™ Sump Pump System Installation
With groundwater collection systems in place, a high-performance sump pump solution was installed to provide reliable water evacuation.
Three Layers of Protection
The TripleSafe™ Sump Pump System utilizes three independent pumping systems working together to provide exceptional reliability.
The system includes:
- A primary pump for day-to-day groundwater removal
- A secondary pump for periods of elevated water volume
- A battery-powered backup pump that continues operating during power outages
This layered design ensures continued protection under changing conditions while providing critical redundancy during severe weather events or electrical interruptions.
Controlled Water Discharge
Water collected by the WaterGuard® system is directed into the TripleSafe™ sump basin and efficiently discharged away from the foundation, reducing hydrostatic pressure and helping maintain a dry basement environment year-round.
New Basement Floor Slab & TrenchDrain™ Installation
The final phase of the project focused on completing the transformation of the excavated area into a functional basement space.
Reinforced Concrete Floor Installation
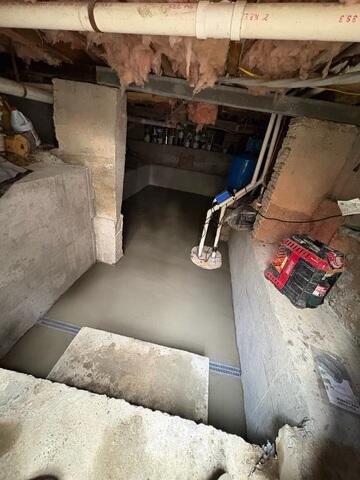
Following installation of the waterproofing systems, concrete was placed and finished to create a new basement floor slab.
The new slab provides a durable, level surface while encapsulating and protecting the drainage infrastructure beneath. Proper floor construction also improves usability and establishes a finished foundation for future basement applications.
TrenchDrain™ Surface Water Protection
At the bulkhead entrance, a TrenchDrain™ surface drainage system was installed to intercept rainwater and surface runoff before it could enter the basement.
Because exterior stairwells and basement entrances often collect substantial amounts of water during storms, capturing surface water at these locations is a critical component of comprehensive basement waterproofing.
Fully Integrated Water Management Network
The TrenchDrain™ system was directly connected to the WaterGuard® perimeter drainage network, creating a unified water management system capable of handling both groundwater and surface water intrusion.
Together, these systems capture, collect, and direct water to the TripleSafe™ sump pump for controlled discharge away from the home.
Final Outcome
By combining deep foundation stabilization, reinforced structural construction, and comprehensive waterproofing solutions, Erickson Foundation Solutions successfully transformed a compromised excavation into a structurally sound and permanently protected basement space in Tyngsboro, MA.
The undermined foundation was stabilized using helical piers that transferred loads into competent bearing soils below the excavation area. A reinforced auxiliary foundation wall was constructed and integrated with the pier system to restore long-term structural reliability.
To address ongoing moisture concerns, WaterGuard® perimeter drainage, CleanSpace® Drainage Matting, TrenchDrain™, and the TripleSafe™ Sump Pump System were installed to create a comprehensive groundwater and surface water management solution. Finally, a new concrete basement floor slab completed the transformation, creating a dry, stable, and functional space beneath the home.
The finished project not only corrected the structural and waterproofing issues created by the unauthorized excavation, but also delivered the additional basement space the homeowner originally envisioned. The result is a permanently stabilized, fully protected basement environment backed by engineered repair systems designed to perform reliably for decades to come.
Project Summary
System Design Specialist: Chuck B
Crew Foreman: Collin B