Basement Waterproofing and Floor Stabilization in Dracut, MA
Challenge
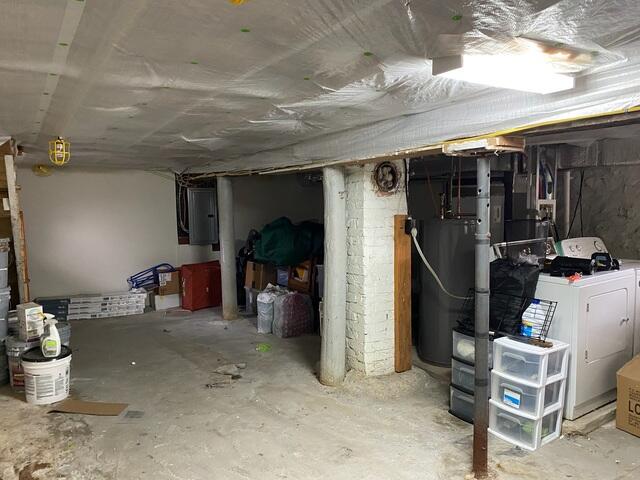
A homeowner in Dracut, MA contacted Erickson Foundation Solutions after dealing with persistent basement water intrusion and deteriorating structural supports beneath the home. During heavy rains and seasonal groundwater events, water regularly entered the basement, forcing the homeowner to rely on a shop vacuum to manage the flooding. At the same time, temporary lally columns and aging wood support posts had been installed in an attempt to address floor settlement and sagging, but these measures no longer provided adequate structural support.
The homeowner's primary goals were to permanently stop the basement flooding, improve moisture control, and restore proper structural support to the floor system. Our team developed a comprehensive solution that combined industry-leading waterproofing systems with engineered floor stabilization products, creating a basement that was both dry and structurally secure.
Comprehensive Evaluation & System Design
A System Design Specialist performed a detailed inspection of the basement to evaluate both the water intrusion issues and the existing structural support conditions. The evaluation revealed active groundwater seepage along one section of the foundation wall, contributing to chronic flooding and elevated moisture levels within the basement.
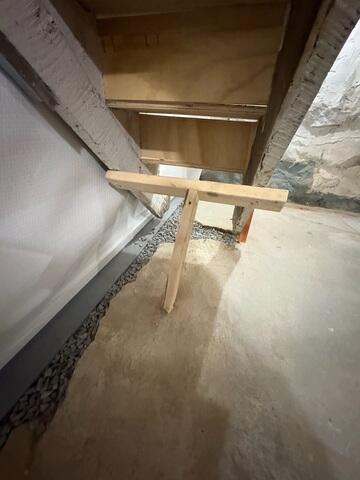
The structural assessment identified temporary lally columns and split wood posts that had experienced deterioration and were no longer capable of effectively transferring floor loads to the foundation system. As a result, portions of the floor framing exhibited settlement, sagging, and noticeable floor bounce.
To permanently address both concerns, a comprehensive waterproofing and structural stabilization plan was designed.
Based on the site's conditions, we specified:
- 4 SmartJack® Floor Support Systems
- 30 Linear Feet of WaterGuard® Perimeter Drainage System
- 30 Linear Feet of CleanSpace® Wall System
- 1 UltraSump® Battery Backup Sump Pump System
- 1 IceGuard® Anti-Freeze Discharge Fitting
Together, these systems would stabilize the home's floor structure, manage groundwater intrusion, control wall seepage, and provide reliable year-round protection against basement flooding.
Solution
SmartJack® System Installation: Permanent Floor Stabilization
Removal of Failing Support Columns
The structural repair process began with the removal of the existing temporary supports once we installed our own adjustable temporary support posts. The aging lally columns and split wooden support posts had deteriorated over time and were no longer providing reliable load-bearing capacity. Their inability to adequately transfer structural loads had contributed to floor settlement, sagging, and excessive movement throughout portions of the home's floor system.
Footing Excavation & Base Preparation
To provide proper support for the new SmartJack® system, sections of the basement floor slab were carefully opened and excavated. Concrete and underlying soil were removed to create stable footing locations capable of supporting the new structural loads.
These excavations were strategically positioned beneath key load-bearing points within the floor framing system to maximize support and stabilization.
Reinforced Concrete Footing Construction
Each excavation was prepared for the installation of a reinforced concrete footing. Steel reinforcing bar (rebar) was incorporated into the footing design to improve tensile strength and increase long-term load-bearing performance.
The reinforced footings were then poured and carefully finished to create a stable foundation capable of supporting the SmartJack® assemblies and efficiently transferring structural loads into the ground below.
SmartJack® Installation & Adjustment
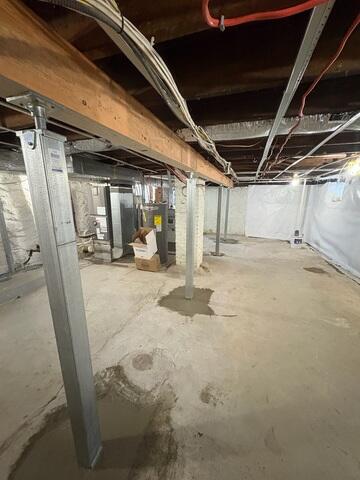
Once the concrete footings achieved the required curing strength, four SmartJack® assemblies were installed beneath the floor system.
Each galvanized steel SmartJack® was carefully positioned to support critical structural members and address areas exhibiting settlement and floor deflection. The system's heavy-duty adjustable screw-jack mechanism allowed technicians to accurately lift and stabilize the floor framing while reducing floor bounce and restoring proper support.
One of the key advantages of the SmartJack® system is its ability to be adjusted over time if additional fine-tuning is ever required, ensuring long-term performance and adaptability.
Final Encapsulation & Load Transfer
Following installation and adjustment, the SmartJack® assemblies were secured within concrete to further improve stability and optimize load transfer.
The galvanized steel construction of the SmartJack® system provides exceptional resistance to rust and corrosion, making it particularly well-suited for basement environments where moisture exposure can compromise traditional painted steel lally columns. The completed installation delivered a permanent support solution capable of maintaining the home's structural integrity for years to come.
WaterGuard® Drainage System: Capturing Groundwater at the Source
With the structural repairs complete, attention turned to resolving the basement's longstanding water intrusion issues.
To intercept groundwater before it could enter the living space, approximately 30 linear feet of WaterGuard® perimeter drainage system was installed along the affected foundation wall.
After carefully removing sections of concrete along the wall perimeter, the WaterGuard® system was positioned at the footing level where groundwater naturally accumulates under hydrostatic pressure. Unlike traditional drain tile systems that can become clogged with mud and sediment, WaterGuard® is specifically designed to remain clear while efficiently collecting water entering beneath the basement floor and through foundation wall joints.
Once installed, the drainage channel was connected directly to the sump pump system, creating a dedicated pathway for the safe removal of groundwater from the structure.
The floor slab was then restored, leaving only an inconspicuous drainage inspection port visible for future service access.
CleanSpace® Wall System: Controlling Foundation Wall Seepage
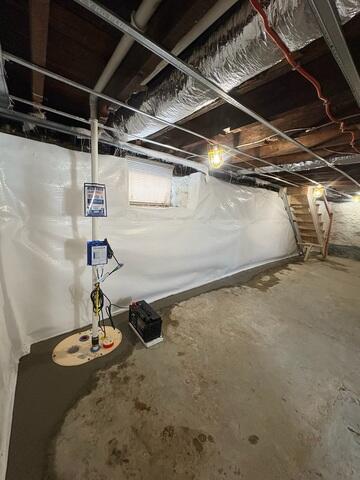
To further address moisture infiltration, approximately 30 linear feet of CleanSpace® wall system was installed on the section of foundation wall experiencing active seepage.
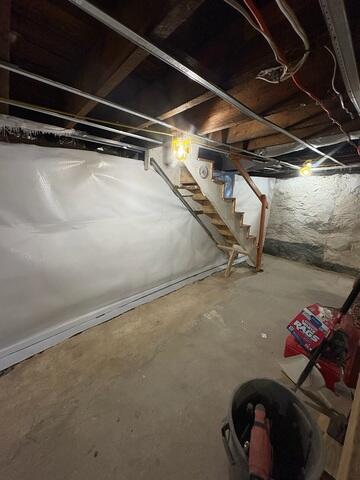
The durable CleanSpace® vapor barrier acts as a moisture control membrane, preventing water vapor and wall seepage from entering the basement environment. Rather than allowing moisture to evaporate into the space, the system directs water downward behind the liner and into the WaterGuard® drainage channel for controlled collection and removal.
By integrating CleanSpace® with the drainage system, the entire wall section became part of a coordinated waterproofing strategy designed to manage water before it could enter the basement.
In addition to improving moisture control, the bright white wall covering provided a cleaner, more finished appearance to the basement space.
UltraSump® Battery Backup System: Reliable Water Management
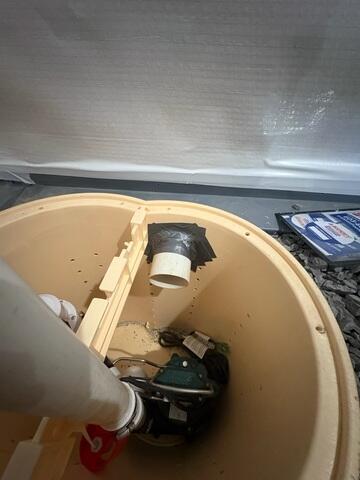
Water collected by the WaterGuard® drainage system was directed into an UltraSump® sump pump system installed within an airtight sump liner.
As groundwater enters the liner, the UltraSump® pump actively removes water from the basement and discharges it safely away from the foundation. Its high-performance design provides dependable protection against rising groundwater levels and basement flooding.
A significant advantage of the UltraSump® system is its integrated battery backup capability. In the event of a power outage, which often occurs during severe storms when sump pumps are needed most, the backup system automatically activates and continues protecting the basement from flooding.
This added layer of redundancy ensures uninterrupted groundwater management even during electrical failures.
IceGuard® Discharge Protection & Exterior Drainage
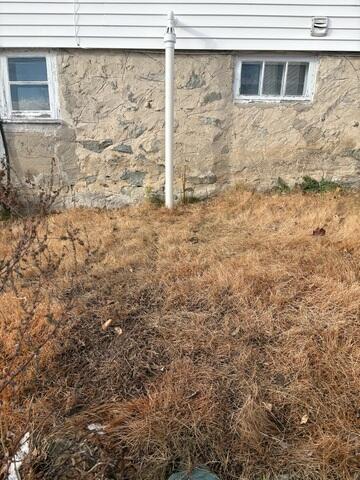
After water leaves the sump pump system, it travels through a dedicated discharge line installed to carry groundwater safely away from the home's foundation.
To ensure year-round reliability, an IceGuard® anti-freeze discharge fitting was incorporated into the discharge assembly. During winter months, exterior discharge lines can occasionally become blocked by snow, ice, or freezing conditions. If this occurs, the IceGuard® fitting provides an alternate escape route for water, preventing the discharge system from backing up into the basement.
Following installation, the discharge line was buried to protect it from environmental exposure while directing water a safe distance away from the foundation, minimizing the potential for groundwater recirculation near the home.
Final Outcome
By combining SmartJack®, WaterGuard®, CleanSpace®, UltraSump®, and IceGuard® systems, Erickson Foundation Solutions transformed a basement that had been plagued by chronic water intrusion and inadequate structural support into a dry, stable, and protected space.
The temporary support posts were replaced with a permanent engineered floor stabilization system capable of correcting sagging floors and reducing floor bounce, while the comprehensive waterproofing system now captures, manages, and removes groundwater before it can cause damage.
The transformation was evident in the completed project. What was once a basement requiring frequent cleanup with a shop vacuum now benefits from a fully integrated waterproofing strategy and durable structural reinforcement. The homeowner gained peace of mind knowing their basement is protected against future flooding, their floors are properly supported, and their home's long-term structural integrity has been restored with permanent solutions designed to perform for decades.
Project Summary
System Design Specialist: George Gouthier
Products Installed: SmartJacks, CleanSpace, WaterGuard, UltraSump, IceGuard