Basement Waterproofing Solution Protects Elevator Shaft and Finished Basement in Gloucester, MA
Challenge
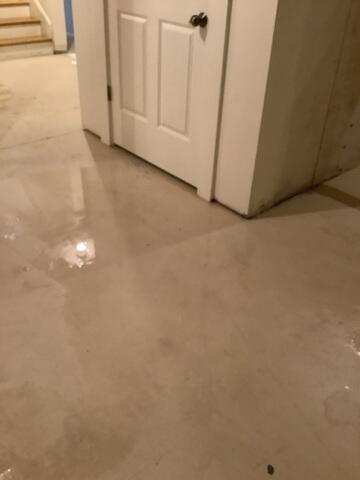
A homeowner was facing ongoing water intrusion in their finished basement, with groundwater collecting inside the home's elevator shaft and spreading across portions of the basement floor. The standing water had already damaged finished materials, including drywall, and created conditions that could lead to mold growth and poor indoor air quality. More importantly, persistent water infiltration around the elevator shaft raised concerns about the long-term reliability and performance of the elevator system itself.
After years of battling moisture issues and watching water accumulate at the lowest point of the basement, the homeowner contacted Erickson Foundation Solutions for a permanent waterproofing solution. Our process began with a Customer Care Specialist scheduling a comprehensive home inspection, followed by a detailed evaluation by one of our System Design Specialists. After assessing the source of water intrusion and the limitations of the existing drainage system, it became clear that a complete waterproofing strategy was necessary to protect both the finished basement and the elevator shaft from future groundwater infiltration.
Our specialist recommended the following waterproofing and restoration measures:
- 40ft of StarPipe® Drainage System
- 21ft of WaterGuard® Interior Drainage System
- 5ft of TrenchDrain™ Surface Drainage System
- 1 SuperSump® Sump Pump System
- 20ft of EverLast® Half Wall Restoration System
Solution
On the day of the scheduled installation, Foreman Nate Lopez contacted the homeowner prior to departing the shop to confirm the crew's arrival time. Upon arriving at the home, the team introduced themselves, reviewed the project scope with the homeowner, and conducted a walkthrough of the affected areas to discuss expectations and answer any questions before work began.
Preparing the Basement for Waterproofing
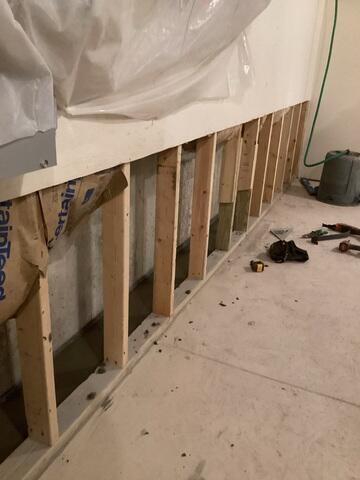
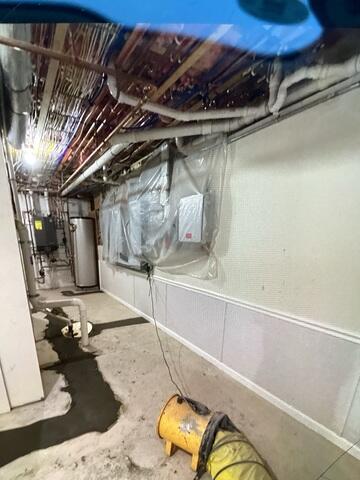
The installation process began by removing water-damaged portions of the finished basement walls and accessing the foundation perimeter where the drainage systems would be installed. To facilitate the installation of the WaterGuard® system, sections of the lower drywall and portions of the concrete basement floor were carefully removed.
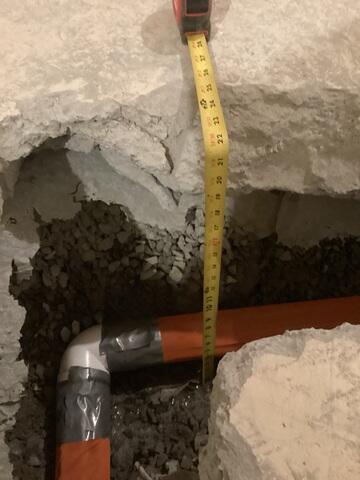
One of the unique challenges of this project was the unusually thick concrete slab surrounding portions of the basement and elevator shaft. Depending on the location, the concrete measured between 6 and 14 inches thick, making excavation significantly more labor-intensive than a typical waterproofing installation. Despite these conditions, the crew methodically removed the concrete necessary to access the areas where the drainage systems would be installed.
Installing the WaterGuard® Interior Drainage System
The first drainage component installed was WaterGuard®, our patented interior perimeter drainage system designed to intercept groundwater infiltration before it can enter the basement living space.
Unlike traditional French drain systems that sit alongside the footing and are susceptible to clogging, WaterGuard® is installed directly on top of the foundation footing. This strategic placement allows the system to collect water entering through foundation walls, floor cracks, and cold joints while avoiding soil particles that can lead to blockage over time.
After excavating the perimeter trench, a layer of clean crushed stone was installed to promote efficient water movement. The WaterGuard® drainage channels were then positioned with proper pitch to ensure collected groundwater would flow efficiently toward the sump pump system. A total of 21 feet of WaterGuard® was installed along the affected foundation walls, creating a reliable perimeter drainage network capable of capturing groundwater before it could reach the finished basement.
Utilizing TrenchDrain™ Around Basement Obstacles
In locations where traditional perimeter drainage could not be installed due to basement features and transitions, the crew incorporated 5 feet of TrenchDrain™ surface drainage.
TrenchDrain™ serves as a specialized drainage solution designed to collect surface water in areas where WaterGuard® installation is not practical. Integrated directly into the overall drainage network, TrenchDrain™ ensures that water is effectively captured and directed toward the sump system, providing continuous drainage protection throughout the affected area.
Installing StarPipe® Around the Elevator Shaft
The most critical component of this project involved protecting the elevator shaft from ongoing groundwater intrusion.
Hydrostatic pressure beneath the basement floor was forcing groundwater upward into the elevator shaft, making it the lowest and most vulnerable point in the basement. To address this issue, the crew installed 40 feet of StarPipe®, a specialized sub-slab drainage system engineered to intercept groundwater beneath the concrete floor before it can enter vulnerable areas.
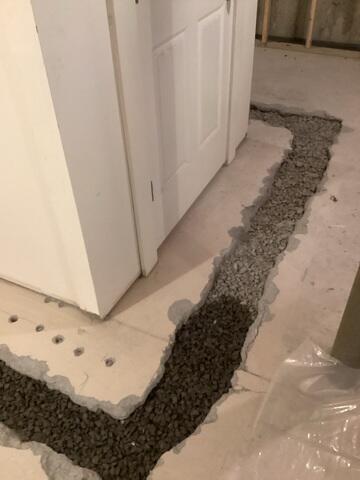
A section of concrete surrounding the elevator shaft was carefully removed to gain access for installation. Because the concrete in this area measured up to 14 inches thick, excavation required additional effort. To ensure proper performance, the trench was excavated approximately one foot away from the elevator shaft wall and roughly 20 inches deep. This depth allowed the StarPipe® system to be positioned below the elevator shaft floor, enabling it to intercept groundwater migration before water could infiltrate the shaft.
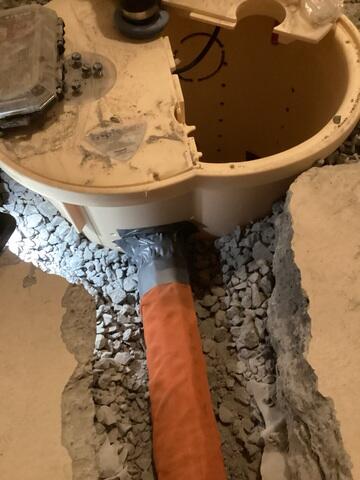
Once excavation was completed, a layer of clean washed crushed stone was placed throughout the trench. This stone bed promotes unrestricted water flow while helping prevent sediment buildup within the drainage system. The StarPipe® drainage pipe was then installed with a carefully calculated pitch to create positive drainage toward the sump pump system.
The StarPipe® system was directly connected to the sump pump liner, creating a seamless pathway for groundwater to travel from beneath the slab to the discharge system. After installation was complete, the trench was backfilled with additional washed crushed stone to maximize drainage capacity and support long-term performance.
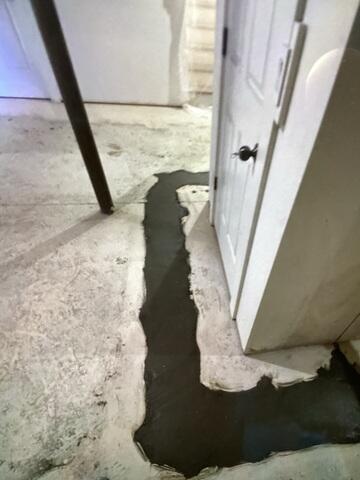
The entire drainage system was then permanently protected beneath a concrete restoration. The new concrete was finished flush with the existing slab elevation, restoring both the appearance and structural integrity of the basement floor while preserving full drainage functionality beneath the surface.
Installing the SuperSump® Pump System
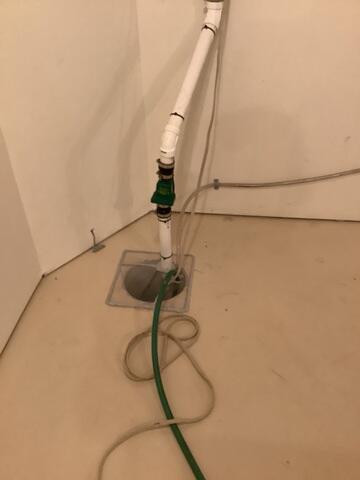
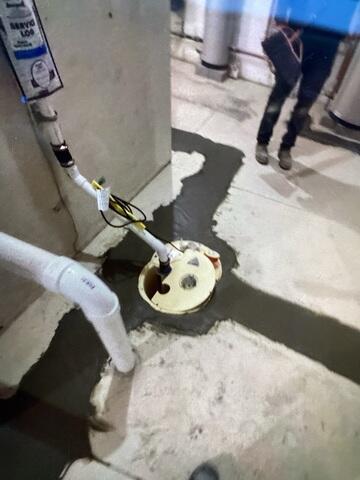
To manage water collected by both the WaterGuard® and StarPipe® systems, the crew installed a SuperSump® Pump System.
Designed for dependable, high-performance water removal, the SuperSump® actively pumps collected groundwater out of the home before it can accumulate within the basement. The system features a high-quality cast-iron pump capable of handling significant volumes of water while providing reliable long-term operation.
For additional peace of mind, the SuperSump® includes the WaterWatch® Alarm System. This monitoring device alerts homeowners if water within the sump liner rises above normal operating levels, providing early notification of potential issues before flooding can occur.
A dedicated discharge line carries water safely away from the home's foundation, helping prevent recirculation and reducing hydrostatic pressure around the basement.
Waterproofing Verification and Elevator Shaft Challenges
One unique challenge encountered during the project involved the elevator itself. The elevator became stuck and locked during the process, preventing the crew from draining the water that had already accumulated inside the shaft.
Despite this limitation, the waterproofing system could still be thoroughly evaluated. The team conducted a comprehensive flood test to verify drainage performance and confirm that groundwater was no longer entering the elevator shaft. Testing demonstrated that the newly installed waterproofing system successfully intercepted and redirected water before it could reach the shaft area, giving the homeowner confidence that the issue had been permanently addressed.
Restoring the Finished Basement with EverLast® Half Wall
Following the completion of the waterproofing work, the crew restored the finished basement using 20 feet of the EverLast® Half Wall System.
Unlike traditional drywall, which can absorb moisture and support mold growth, EverLast® is constructed from inorganic materials specifically designed for below-grade environments. The system is resistant to water damage, mold, mildew, and deterioration, making it an ideal wall restoration solution for basements that have previously experienced water intrusion.
In addition to its durability, the EverLast® Half Wall System provides a clean, finished appearance that seamlessly complements the surrounding basement decor while offering significantly greater protection against future moisture-related damage.
A Permanently Protected Basement
With all waterproofing and restoration components installed, tested, and completed, the crew performed a thorough cleanup and conducted a final walkthrough with the homeowner. During this meeting, the team reviewed the operation of the drainage and sump pump systems, explained the benefits of the EverLast® wall restoration, and answered any remaining questions.
The homeowner was thrilled with the outcome. What was once a basement threatened by groundwater intrusion, standing water, damaged finishes, and concerns about elevator reliability is now protected by a comprehensive waterproofing system designed to manage hydrostatic pressure and control groundwater before it reaches the living space. Through the combined performance of WaterGuard®, StarPipe®, TrenchDrain™, SuperSump®, and EverLast®, the basement is now dry, protected, and restored for years to come.
Project Summary
Crew Foreman: Nate Lopez
Systems Installed: WaterGuard, StarPipe, TrenchDrain, SuperSump, EverLast Half Wall